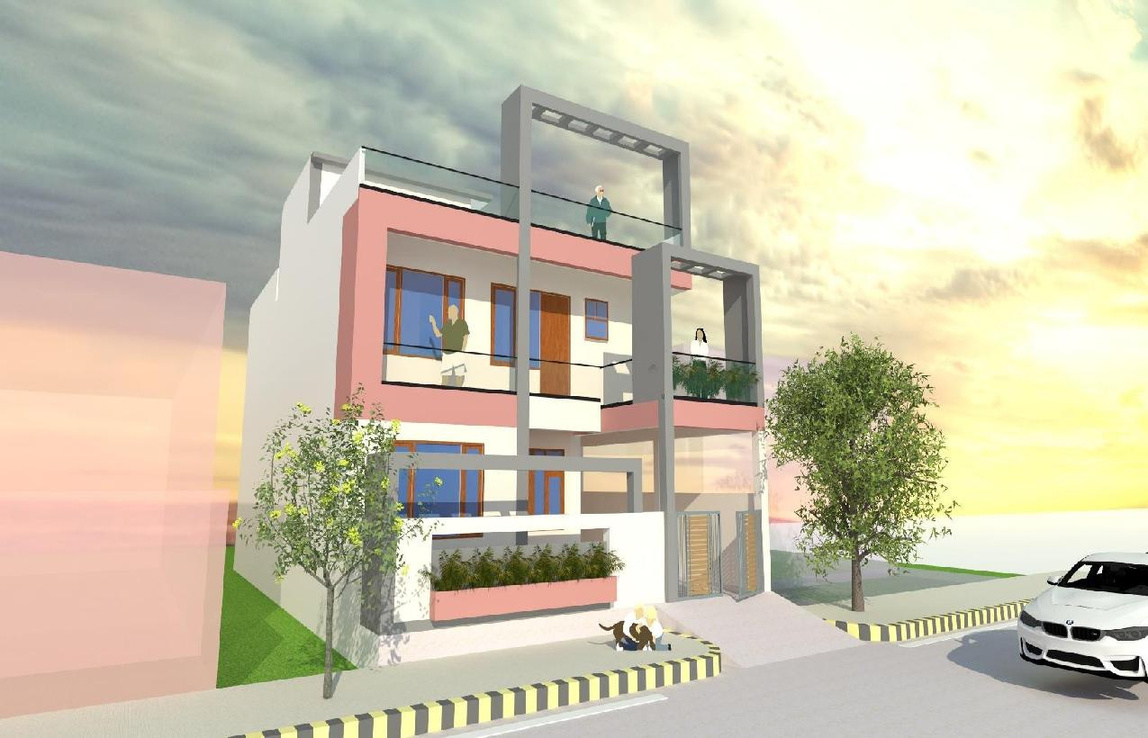
Interior Design
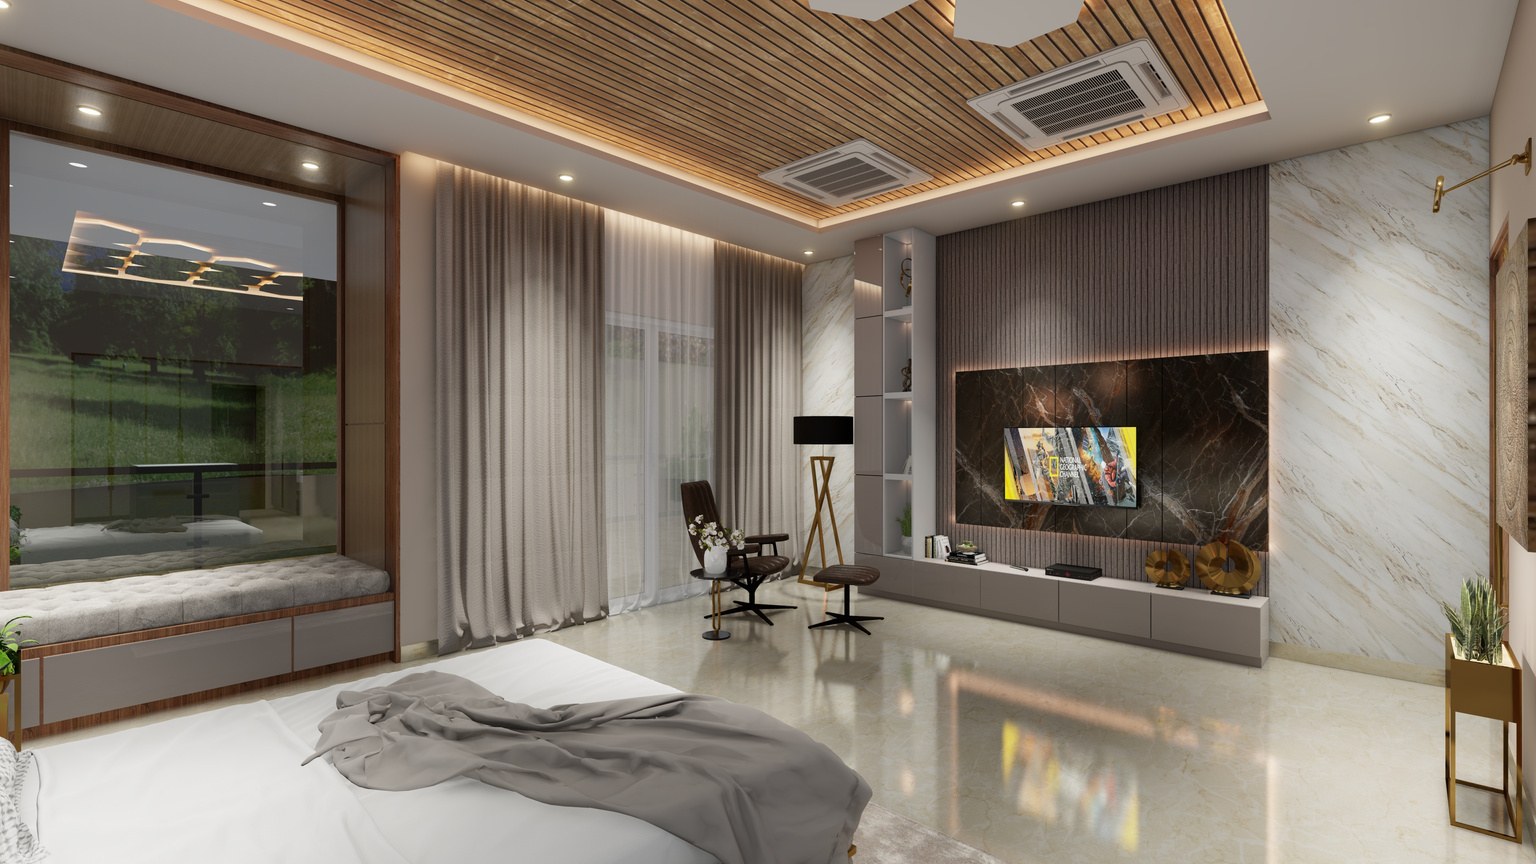
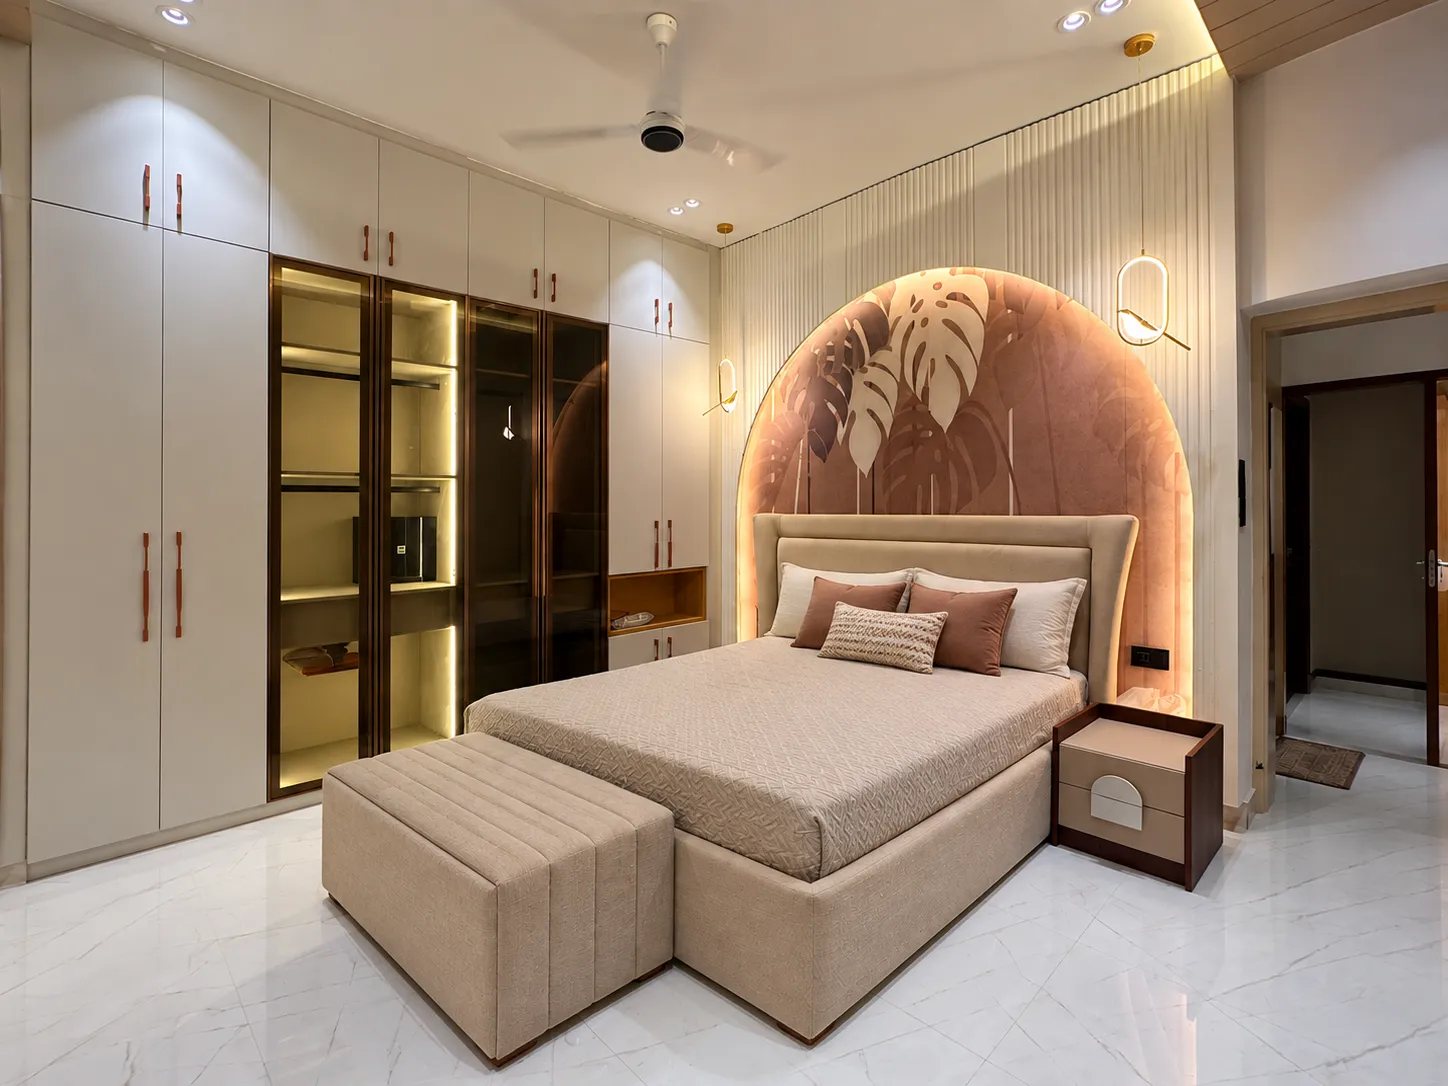
Interiors are where architecture becomes personal. We shape rooms around the rhythms of the people who use them, with layouts that work hard, materials that age well and details that give each space its own character.
Our interior work spans living and drawing rooms, bedrooms, dining spaces and courtyards. Each project is an exercise in balance: simplicity and creativity, warmth and restraint, everyday function and a sense of occasion.
We work through layout, ceiling and lighting design, joinery, finishes and furnishing so that the interior feels like one considered whole, not a collection of separate decisions.
Interior design solutions that bring together spatial planning, materials, elements, comfort and visual character.
What's included.
Ideal for: Homes, apartments, villas, studios and small commercial interiors.
- Furniture layouts and space planning
- Material, colour and finish palettes
- False ceiling and lighting design
- Custom joinery and wardrobe design
- Feature walls and decorative elements
- Photorealistic 3D renders
- Execution drawings and vendor coordination
How it works.
Listen
We begin by understanding your needs, lifestyle, budget and timeline, along with the site's context and requirements.
Concept
We explore the layout, spatial planning and design direction to establish a clear vision for your project.
Develop
We refine plans, elevations, 3D views and material selections, bringing the design together through considered decisions.
Detail
We prepare detailed drawings and specifications, coordinating architectural and interior requirements with relevant consultants.
Deliver
We provide design guidance during construction, helping translate the approved design into the built space.