Architecture 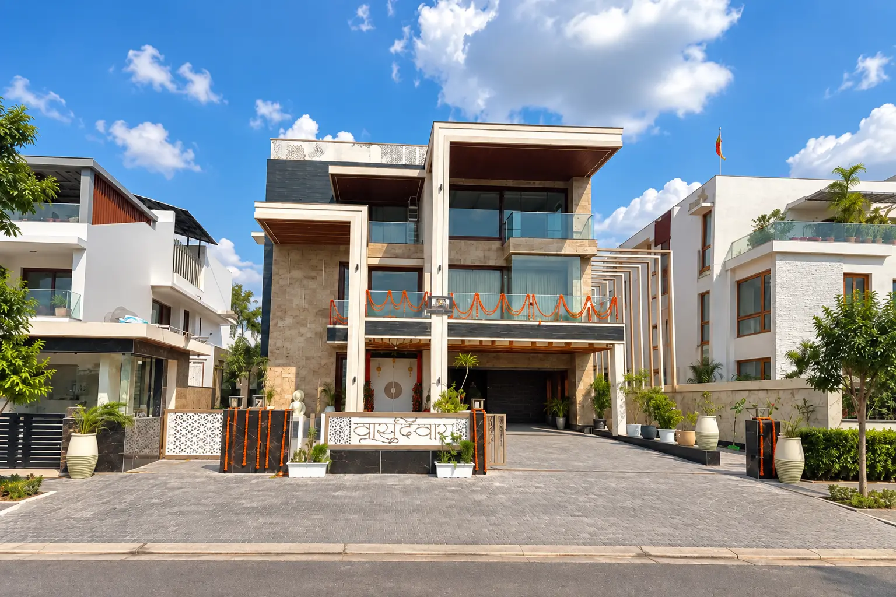
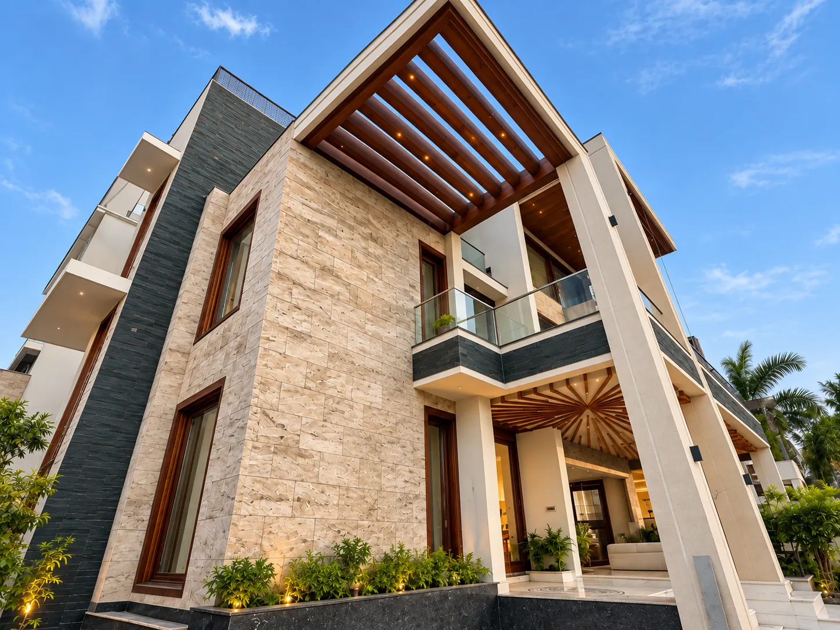
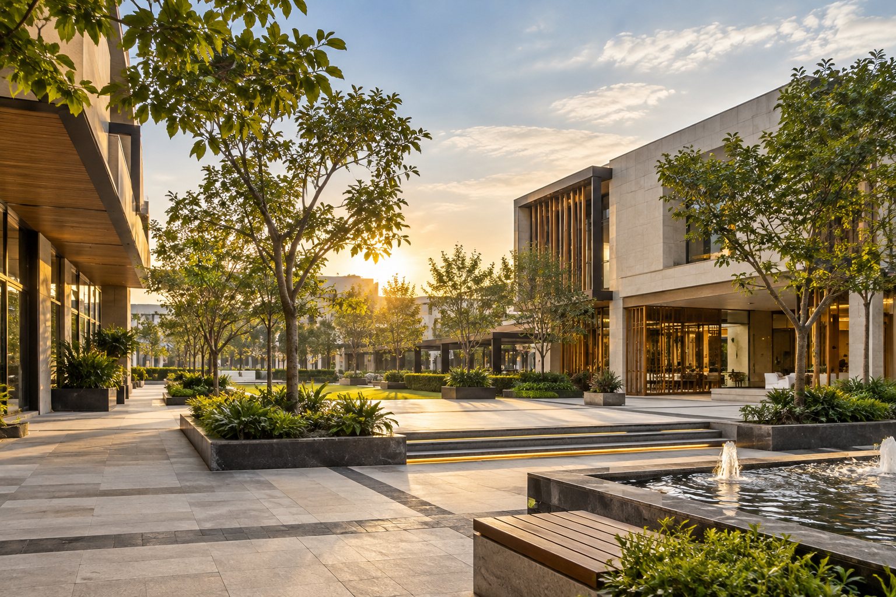
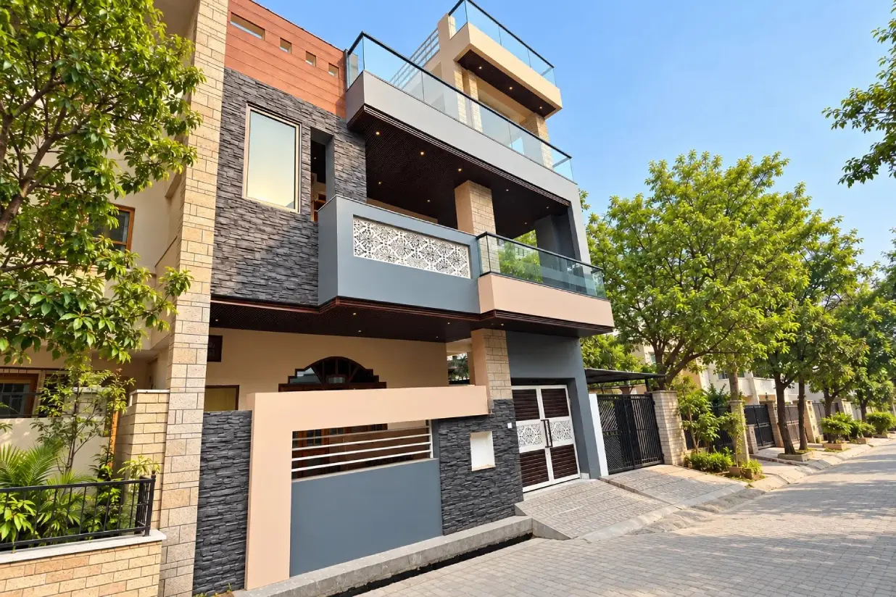
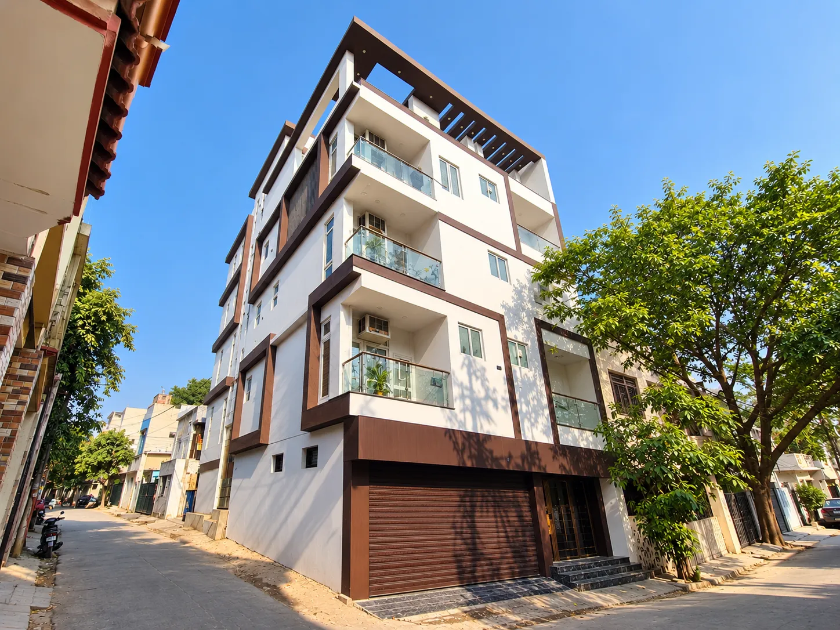
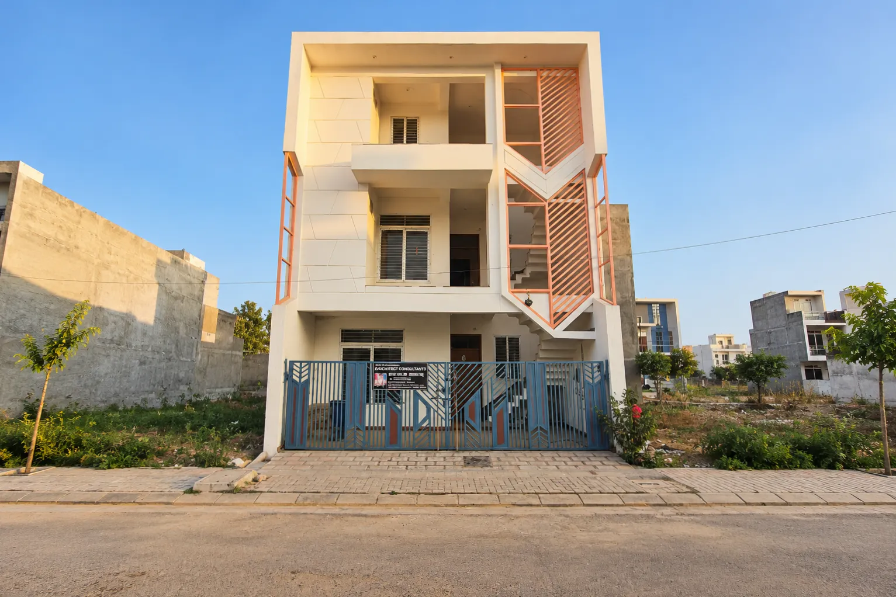
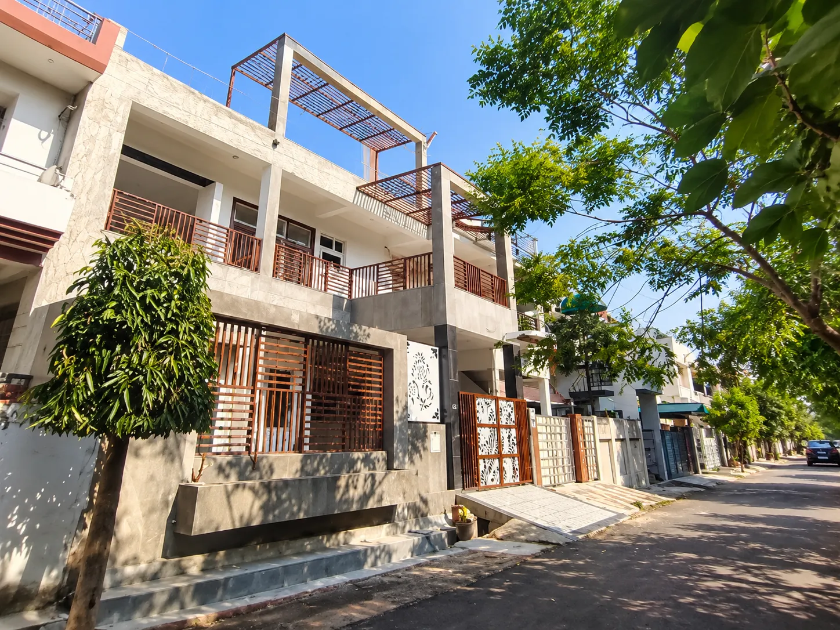
From compact urban plots to large family villas, we design homes and buildings that are clear in plan, generous in light and honest in material. Every scheme starts with how people will actually live, then works outward to the façade and the street.
Our architecture practice is rooted in the residential projects that have shaped the studio since 2015: independent houses, multi-storey family residences, villas and commercial buildings for clients across India.
We pay close attention to orientation, cross-ventilation and natural light, and to the way a plan handles privacy, circulation and future flexibility. Elements such as double-height volumes, courtyards and terraces are used deliberately, to connect floors and bring the outdoors in.
Architecture services focused on functionality, context, proportion and design integrity.
Ideal for: Independent houses, villas, multi-storey residences, mixed-use and commercial buildings.
We begin by understanding your needs, lifestyle, budget and timeline, along with the site's context and requirements.
We explore the layout, spatial planning and design direction to establish a clear vision for your project.
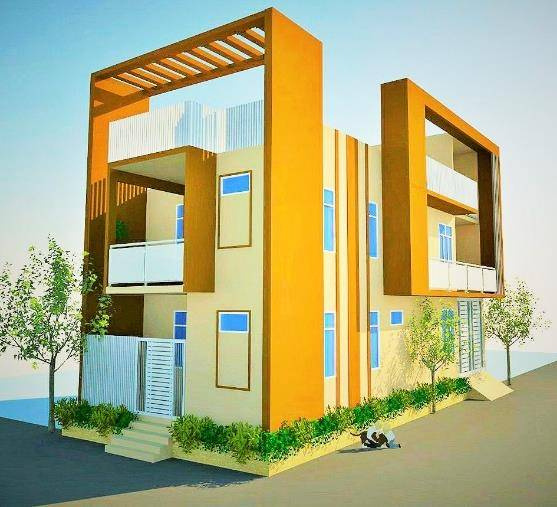
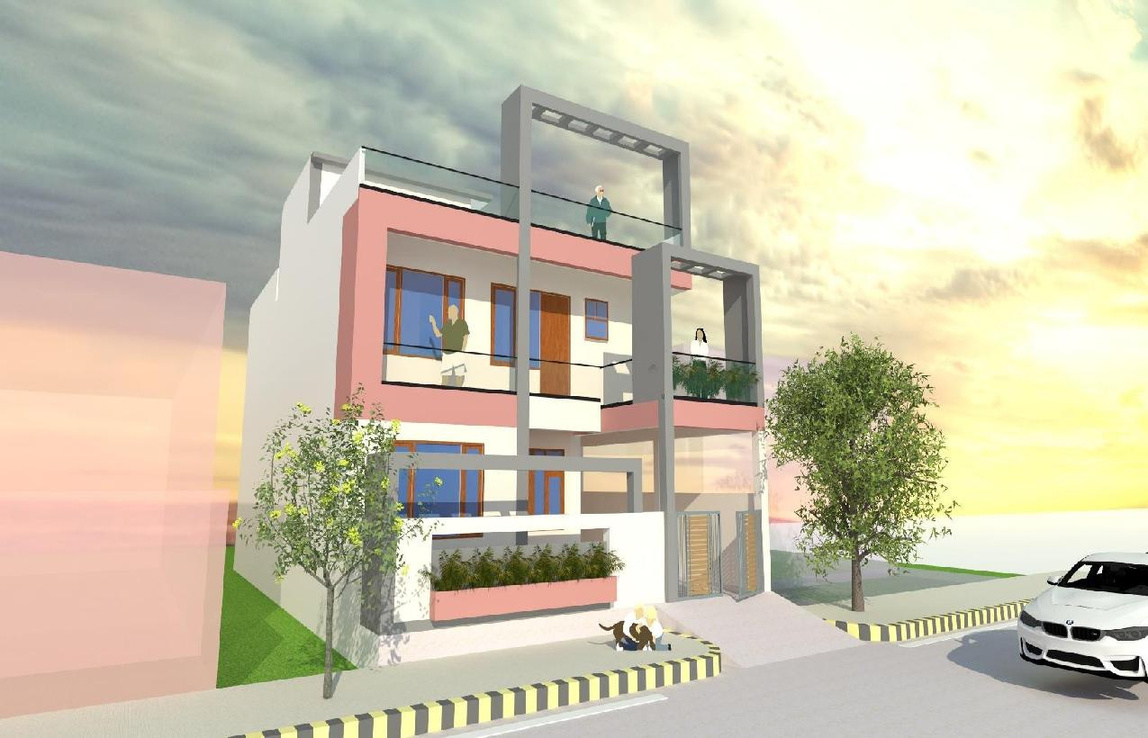
We refine plans, elevations, 3D views and material selections, bringing the design together through considered decisions.
We prepare detailed drawings and specifications, coordinating architectural and interior requirements with relevant consultants.
We provide design guidance during construction, helping translate the approved design into the built space.